
Vanity Installations Geelong
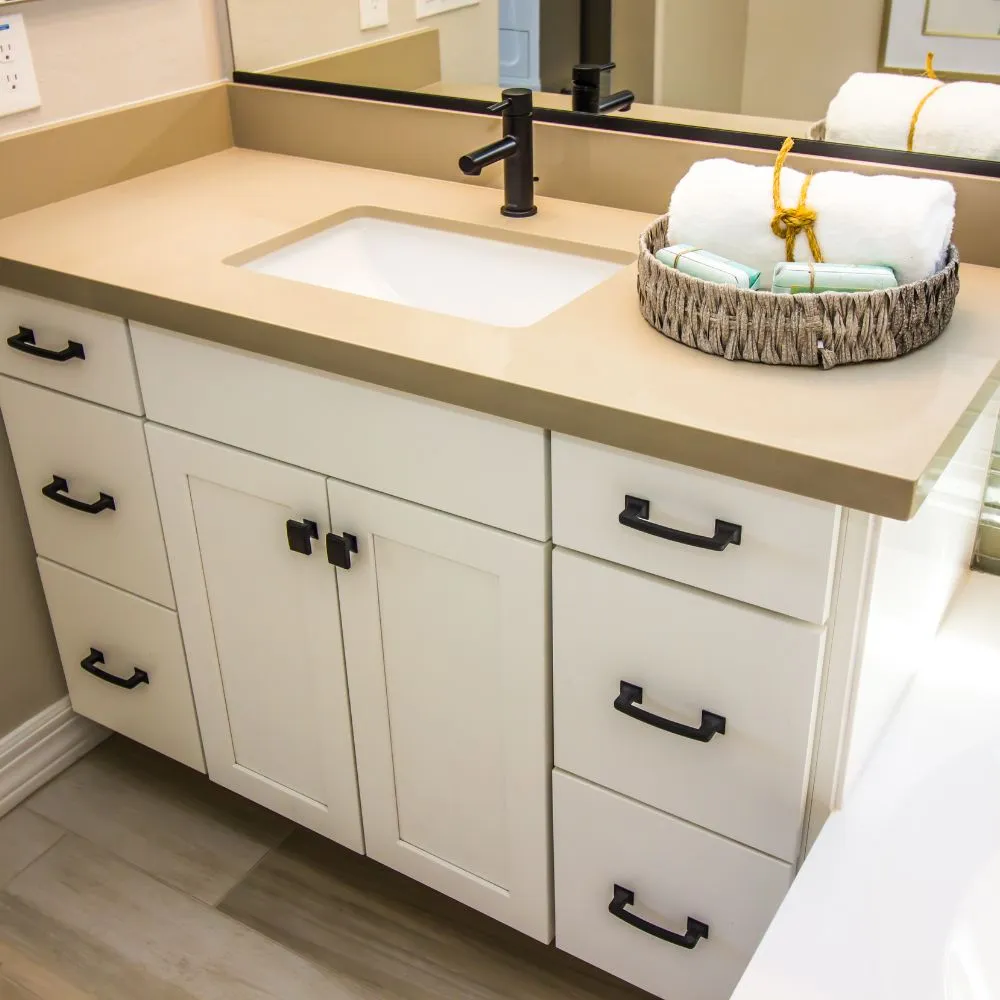
A vanity installation is one of the more involved scopes of work in any bathroom renovation, and we treat it that way from the very first site visit. Before anything is ordered or built, we take detailed measurements of the available wall width, the plumbing rough-in positions, the floor level, and the ceiling height above the mirror zone. We also look at where the door swings, where the toilet sits, and how traffic moves through the room, because a vanity that looks right on a product sheet can still feel cramped once it is in. In older Geelong homes particularly, walls are rarely perfectly square and floors are rarely perfectly level, so this planning stage is where we identify what shimming, patching, or structural blocking will be needed before a single cabinet is brought on site.
Once the existing vanity is out, we attend to everything behind and beneath it before the new unit goes in. That means inspecting and repositioning the drain stub-out and supply lines if the new vanity is a different width or depth, replacing corroded angle stops with fresh shut-off valves, and confirming that the drain is properly vented so there are no odour or siphoning problems once the room is back in use. For wall-hung vanities, we install solid timber blocking between the studs to carry the load safely, because a floating cabinet fixed only into plasterboard will not hold long term. We also confirm that GFCI-protected power outlets are correctly positioned for the mirror or shaving cabinet above, and that the lighting circuit is where it needs to be before we close anything up.
Enquire Now!The cabinet itself is set level using composite shims where the floor requires it, then fixed securely through the hanging rail into studs or into the blocking we have already installed. For freestanding floor cabinets we seal along the back edge where the unit meets the wall, which keeps moisture from working its way behind the cabinetry over time. Where a standard width will not suit the space, or where the configuration of drawers and doors needs to be specific to how the household uses the room, our joiners build custom cabinetry to the millimetre. That applies equally to double vanities across a wide wall and to compact units in a smaller ensuite where every centimetre of storage counts.
The benchtop and sink are templated and fitted after the cabinet is set, and the material choice matters more than people sometimes realise. Engineered stone handles the knocks and moisture of a busy bathroom without needing periodic sealing, natural stone brings a particular warmth and character that suits a lot of Geelong renovation styles, and solid surface allows for a fully integrated sink and bench with no join lines for water to sit in. Undermount sinks are set with silicone and mechanical clips to the underside of the stone, drop-in bowls are sealed around their rim, and vessel sinks are mounted on the bench surface with a tall-neck faucet positioned to match. We install the faucet and drain assembly before the top is dropped into place wherever access allows, because working in the cabinet cavity afterwards is difficult and increases the chance of a fitting not being seated correctly.
We handle the full plumbing connection once the top is set, running flexible braided supply lines from the faucet tails down to the shut-off valves and assembling the P-trap and pop-up drain so everything is watertight before we leave the site. The splashback behind the vanity is tiled or finished to complement the benchtop material and the broader room palette, and we caulk the junction between the bench and the wall carefully, because that fine line is where water finds its way through if it is rushed or skipped. The mirror or shaving cabinet above is hung level and secured to the wall, with any internal lighting connected back to the vanity circuit. Taken together, these elements are what turn a functional fitout into a vanity that delivers the storage, the bench space, and the visual anchor the room needs.
Enquire Now!
FAQ
Can you match a new vanity to the rest of my bathroom if the renovation is already partially done?
Yes, and we do this regularly. If your tiles, floor, and shower fitout are already in place, we work from those existing finishes when selecting the benchtop material, cabinet colour, and hardware finish for the vanity. We bring samples to site rather than asking you to make decisions from a screen, because how a stone or cabinet colour reads under your bathroom lighting is what actually matters. Getting the vanity to feel like it was always part of the room is very achievable when the selection process is done carefully.
What is the difference between a wall-hung vanity and a freestanding one, and which is better for my bathroom?
A wall-hung vanity is fixed to the wall and has a clear gap between the cabinet and the floor, which makes the room feel larger and makes cleaning the floor much easier. It does require solid blocking inside the wall to carry the load safely, which we install as part of the job. A freestanding cabinet sits on the floor and is generally simpler to install, and it suits period-style bathrooms or spaces where wall construction makes blocking difficult. Neither is universally better — the right choice depends on your room size, your aesthetic, and what is practical given the existing wall structure, and we will give you an honest recommendation once we have looked at the space.
How do you handle vanity installations in older Geelong homes where the walls and floors are out of square?
It is the norm rather than the exception in older Geelong homes, and we account for it. We use composite shims under freestanding cabinets to bring them up to level, scribe the cabinet sides where a gap would otherwise open up against an out-of-plumb wall, and cut benchtops to follow the wall line if needed. With custom cabinetry the joiner can build the unit to suit the actual dimensions of the space rather than the dimensions it is supposed to be, which produces a much cleaner result than trying to force a standard unit to fit. We measure thoroughly before anything is ordered or built, precisely so these issues are resolved on paper rather than on site.
Do you supply the vanity and benchtop, or do we need to source those ourselves?
We can work either way. We supply vanities, benchtops, sinks, and tapware and are happy to manage the full selection and procurement process, which means everything is coordinated and we are accountable for the finished result. If you have already purchased a vanity or have your heart set on a specific product, we can work with that too — we just need to review the specifications before installation so there are no surprises around plumbing positions or wall fixing requirements. Where clients want custom cabinetry rather than an off-the-shelf unit, our joiners build to the brief and we supply the benchtop to match.
Will the plumbing need to move if we are changing the vanity size or position?
Quite possibly, and it is something we assess early. If the new vanity is the same width and depth as the old one, the existing drain stub-out and supply lines may line up without any modification. If you are going wider, switching from a single to a double basin, or moving the vanity to a different wall altogether, the drain and supply lines will need to be repositioned. We handle that work as part of the installation scope rather than subcontracting it separately, so there is one point of responsibility for the whole job. We also replace shut-off valves at the same time if the existing ones are corroded or difficult to operate.
Can a vanity installation be done as a standalone job, or does it have to be part of a full bathroom renovation?
We do take on vanity installations as a standalone scope, and it is a practical option when the rest of your bathroom is in good condition and only the vanity is dated or failing. The job still involves plumbing disconnection and reconnection, wall fixing, benchtop templating, and finishing work around the splashback and mirror, so it is a proper trade job rather than a simple swap-out, but it does not require the rest of the room to be touched. If other issues become visible once the old vanity is removed — deteriorated waterproofing behind the cabinet, for example — we will let you know before proceeding so you can make an informed decision.
How long does a vanity installation typically take from start to finish?
For a straightforward replacement where the plumbing positions stay the same and we are installing a supplied cabinet with a stone top, allow one to two days on site. Custom cabinetry adds lead time for the build, and natural or engineered stone tops require a templating visit after the cabinet is set, followed by fabrication time before the top can be installed. A realistic timeframe from initial measure to completed installation for a custom job is generally two to four weeks depending on material availability, though we will give you a more specific programme once the scope is confirmed. We do not book the installation until materials are on hand, which avoids the common problem of a half-finished bathroom waiting on delayed deliveries.
What happens to the wall and floor where the old vanity was removed?
Removal almost always leaves some work to be done — screw holes in the wall, exposed sections of paint or tile that were behind the old cabinet, and sometimes deteriorated plasterboard if moisture has been getting in over time. We assess this as part of the initial scope so the remediation is costed and planned from the start rather than discovered mid-job. If the new vanity is a similar size the patching can often be hidden behind the cabinet and splashback. If you are changing the footprint significantly, additional tiling or wall lining work may be needed to finish the exposed areas properly, and we will include that in the scope rather than leaving it to you to organise separately.