
Bathroom Plumbing & Electrical Update Geelong
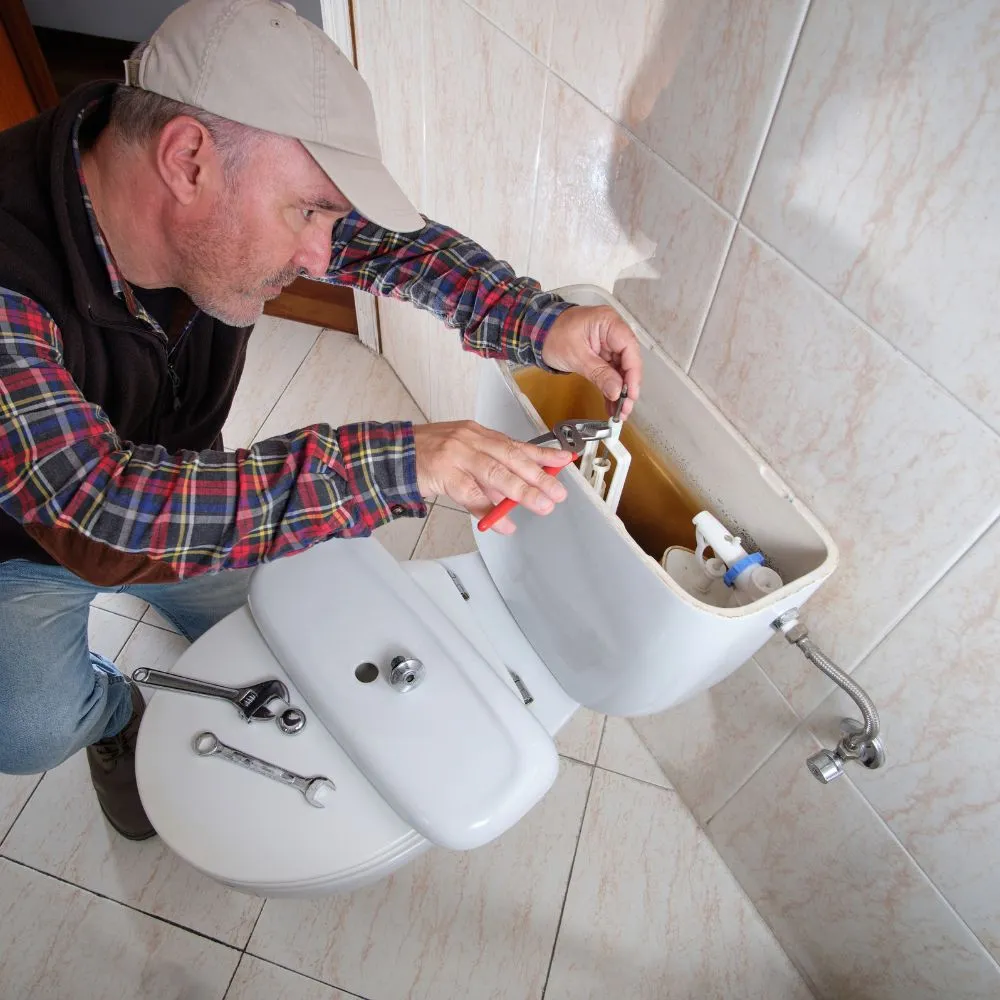
Our Plumbing & Electrical Update service addresses everything that sits behind your walls and beneath your floor, bringing the hidden systems in your bathroom up to a modern high standard before a single tile goes down. In many older Geelong homes, the supply lines feeding your sink, shower, and bath are still galvanised steel or polybutylene, materials that corrode from the inside out and restrict water flow long before any visible sign of trouble appears. We replace this aged pipework with copper or PEX, which is flexible, durable, and far better suited to the demands of a fully renovated bathroom. We also install individual shut-off valves at each fixture so that any future repair can be done without cutting water to the whole house, and where a new shower or soaking tub is part of the plan, we fit thermostatic mixing valves to regulate temperature and eliminate the risk of scalding.
The drain, waste, and vent system gets the same level of attention as the supply side, because undersized or deteriorating drainage is one of the most common problems we uncover once the old finishes come off. Cast iron and clay drain lines crack, corrode, and accumulate decades of build-up, and we replace them with PVC that flows freely and lasts. Where the new layout calls for the shower or toilet to shift position, we cut in and reposition the drain lines accordingly, including the toilet flange and all associated waste connections. Every drain is fitted with a properly formed P-trap to block sewer gas from entering the room, and vent pipes are checked and extended as needed so wastewater moves away from your fixtures cleanly and without gurgling. If a new shower is going in, we install a properly sloped drain bed and a continuous waterproof membrane beneath it, because no amount of surface waterproofing will compensate for a drain connection that was not done correctly from the start.
Enquire Now!On the electrical side, we begin by assessing the existing circuit capacity and identifying anything that falls short of current regulations. Older wiring in Geelong bathrooms frequently lacks the protection that modern standards require, and in some cases the circuits feeding the bathroom are shared with other rooms in a way that is no longer compliant. We run dedicated circuits where they are needed, particularly for high-draw items like radiant floor heating, heated towel rails, whirlpool tubs, or steam shower generators, which can place significant load on a circuit and must not share capacity with general lighting or outlets. All bathroom power points are replaced with or protected by GFCI safety switches, which cut power instantly if a fault is detected near water, and we confirm that every circuit meets the requirements set out under the current Australian wiring rules before the walls are closed up.
Lighting and ventilation are planned as part of the same scope rather than as an afterthought, because both affect how the finished bathroom performs day to day. We position general overhead lighting, vanity task lighting, and any accent or niche lighting so that each zone is properly served, and all fixtures installed in or near the shower enclosure are wet-rated and approved for that location. Dimmer switches are wired using components rated for the LED fittings being used, which avoids the flickering and premature failure that comes from mismatched dimmers. The exhaust fan is sized in CFM to match the volume of the bathroom, ducted directly to the exterior of the home rather than into the ceiling cavity, and controlled by either a timer switch or a humidity sensor depending on what suits the space. Where the existing duct is crushed, undersized, or improperly routed, we replace it entirely, because a fan that cannot move air freely will not control moisture no matter how good the unit itself is.
Every stage of the plumbing and electrical work is certified and documented so you have compliance paperwork for insurance and future sale. We understand that some trades treat this documentation as an optional extra, but for us it is a standard part of how the job is completed and handed over. Getting the hidden systems right is what protects your renovation long after the visible finishes are done, and it is the reason we treat the rough-in phase with the same care we give to everything the eye can see.
Enquire Now!
FAQ
Do we need to replace the plumbing and electrical even if everything still seems to be working?
In many cases, yes. Older Geelong homes often have galvanised pipes that look fine from the outside but are heavily corroded internally, restricting flow and leaching rust into the water supply. The same applies to wiring that was installed to a previous standard and no longer meets current regulations. Once the walls and floor are open during a renovation, it makes far more sense to replace aged systems while access is straightforward than to tile over them and face a much more disruptive repair job in a few years. We assess what is there from the start and give you an honest picture of what needs replacing and what can stay.
What compliance paperwork do we actually receive at the end of the job?
Once the plumbing and electrical work is complete, our licensed tradespeople issue the relevant compliance certificates for each scope of work. For electrical, this is a Certificate of Electrical Safety. For plumbing, a Certificate of Compliance is issued covering the work carried out. These documents confirm that the work was completed by a licensed contractor and inspected to the required standard. They are important for your home insurance, and if you ever sell the property, a conveyancer or buyer will often ask for them. We treat this paperwork as a standard part of the handover, not something you need to chase us for.
How do we know if the drain needs to be moved when we change the bathroom layout?
The position of your toilet, shower, and vanity is largely dictated by where the existing drain lines sit beneath the floor. If your new layout keeps fixtures in roughly the same positions, we can often connect to the existing drainage with minimal disruption. If you want to shift the toilet, move the shower to a different wall, or add a freestanding bath in a new location, the drain lines need to be relocated to match. In a home built on a suspended timber floor this is relatively straightforward, but in a slab-on-ground home it involves cutting into the concrete, which adds to the scope and timeline. We identify this early in the planning stage so there are no surprises once work begins.
Is a dedicated circuit actually necessary for things like underfloor heating or a heated towel rail?
Yes, and this is something that is frequently underestimated. Items like electric radiant floor heating, heated towel rails, steam shower generators, and whirlpool bath motors draw a sustained load that a shared general circuit is not designed to handle reliably or safely. Running these from an existing circuit that also serves lighting or power points risks nuisance tripping, overheating, or a wiring fault over time. We assess the total electrical load of the new bathroom during the planning phase and run dedicated circuits from the switchboard for anything that requires it, which also makes it easier to isolate and service each item independently if needed down the track.
Can the exhaust fan just vent into the roof cavity rather than through to the outside?
No, and this is one of the most common installation shortcuts we see in older Geelong bathrooms. Venting into the roof cavity pushes warm, moisture-laden air into a space where it sits, condenses on the timbers, and over time causes mould growth and structural damage to the roof framing. Current regulations require exhaust fans to vent directly to the exterior of the building through a properly terminated duct. Where we find existing ductwork that is crushed, disconnected, or routed incorrectly, we replace it as part of the update. A correctly installed fan that moves air all the way outside is one of the most effective things you can do to protect the longevity of a bathroom renovation.
What happens if we want to add a double vanity or a second shower — does that change the plumbing scope significantly?
Adding fixtures does increase the plumbing scope, but the extent depends on what is already in the wall. A double vanity where a single vanity previously sat usually requires extending the existing hot and cold supply lines and adding a second drain connection, which is a manageable addition. A second shower head or a separate body jet system adds both supply and drainage requirements, and in some cases a larger diameter supply line or an upgraded hot water system to handle the increased demand. We work through exactly what the new layout requires during the planning phase so the rough-in is scoped correctly from the start and there is no need to reopen finished walls later.
Do all power points in a bathroom need to be GFCI protected, or only the ones near the basin?
Under Australian wiring rules, all power points installed in a bathroom must be protected by a residual current device, which is the Australian equivalent of what is commonly called a GFCI. This applies regardless of how far the outlet is from the water source, because the entire bathroom environment is considered a wet area for the purposes of electrical safety. In practice this means we either install RCD-protected outlets throughout, or protect the entire bathroom circuit at the switchboard with an RCD breaker. We also check that any existing outlets in the space have the correct level of protection, as this is something that is frequently missing in bathrooms that have not been updated for a number of years.
How long does the rough-in phase for plumbing and electrical typically take before the tiling can begin?
For a standard bathroom renovation the rough-in phase generally takes between two and four days, though this varies depending on how much of the existing pipework and wiring is being replaced, whether any drains need to be relocated, and how straightforward access to the walls and subfloor turns out to be. Once the rough-in is complete, there is typically a period where the work needs to be inspected and any penetrations in the framing properly sealed and waterproofed before the tiler can begin. We coordinate the sequencing of trades so that each stage is ready for the next without unnecessary delays, and we communicate clearly with you when each phase is complete and what comes next.