
Bathroom Accessibility Modifications Geelong
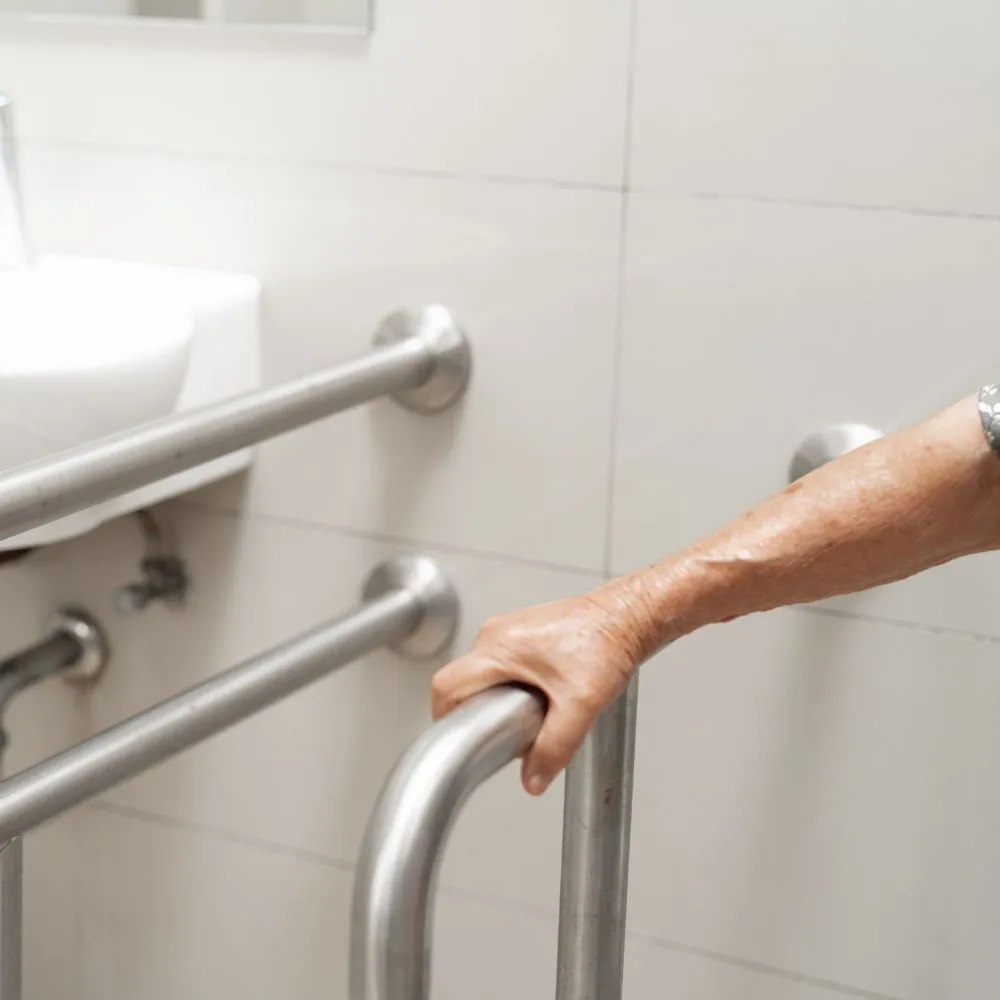
We approach every accessibility bathroom renovation in Geelong by looking at the full picture — the doorway, the floor plan, the fixtures, and the way a person actually moves through the space. One of the first things we address is the entry itself. Standard doorways are simply too narrow for a wheelchair or walking frame, so we widen them to at least 900 millimetres and replace round door knobs with lever-style hardware that operates without a firm grip. Where space allows, we often recommend a pocket door or cavity slider, which eliminates the swing arc entirely and frees up valuable manoeuvring room. We also remove raised thresholds at the entry so there is nothing to catch a wheel or trip a foot on the way in.
The shower is usually the most involved part of the renovation and the area where thoughtful planning makes the biggest difference. We build level-entry, curbless showers with a low-profile shower base that allows direct wheelchair access and removes the step that causes so many falls. We size these showers generously so there is enough room to turn, transfer, and move comfortably rather than feeling cramped. Fold-down shower seats or integrated tiled benches are fitted so people can bathe safely from a seated position, and we anchor grab rails into proper structural noggins so they can bear real weight without any risk of pulling away from the wall. Handheld showerheads on adjustable slide rails mean the fixture works equally well seated or standing, and we install thermostatic mixing valves to eliminate any risk of scalding for people with reduced sensation.
Enquire Now!Flooring throughout the wet areas is chosen specifically for slip resistance without sacrificing appearance. We select textured tiles or finely finished surfaces that provide reliable grip underfoot when wet and look completely at home in a contemporary bathroom. The layout of the floor is just as important as the surface itself. We plan for a clear turning circle of at least 1500 millimetres so a wheelchair user can navigate the room without obstruction, and we position the floor waste to keep the drainage path away from the main movement areas. Where there are any level transitions elsewhere in the home leading to the bathroom, we discuss ramped solutions so the journey to and from the room is just as safe as the room itself.
At the toilet, we install comfort-height suites that sit between 430 and 480 millimetres from the floor, which makes sitting down and standing up significantly easier on the knees, hips, and lower back. We allow at least 450 millimetres of clear space on the transfer side of the toilet and fix grab rails on the side wall and rear wall at heights and angles that give real leverage during transfers. For clients who want to reduce reliance on manual tasks, we can incorporate a bidet toilet seat, which offers a meaningful improvement to daily independence. The vanity is planned with the same care — wall-hung basins set at a height suited to the individual, with knee clearance underneath for wheelchair users, lever-style or sensor tapware, and storage positioned within a comfortable reach range so nothing requires stretching or bending to access.
Lighting and finer details round out the renovation and are never treated as an afterthought. We improve illumination throughout the room with even, bright lighting that eliminates shadows and reduces the visual confusion that can accompany low vision, and we add motion-activated night lighting at floor level for safe navigation during the night. Switch plates are positioned at a height accessible from a seated position and fitted with wide rocker switches rather than small toggles. Throughout the whole process, we design the room so it reads as a modern, well-finished bathroom rather than a clinical or institutional space. Geelong homes deserve bathrooms that feel considered and comfortable, and our view is that accessibility and good design are never in conflict — when the planning is done properly, the two go hand in hand.
Enquire Now!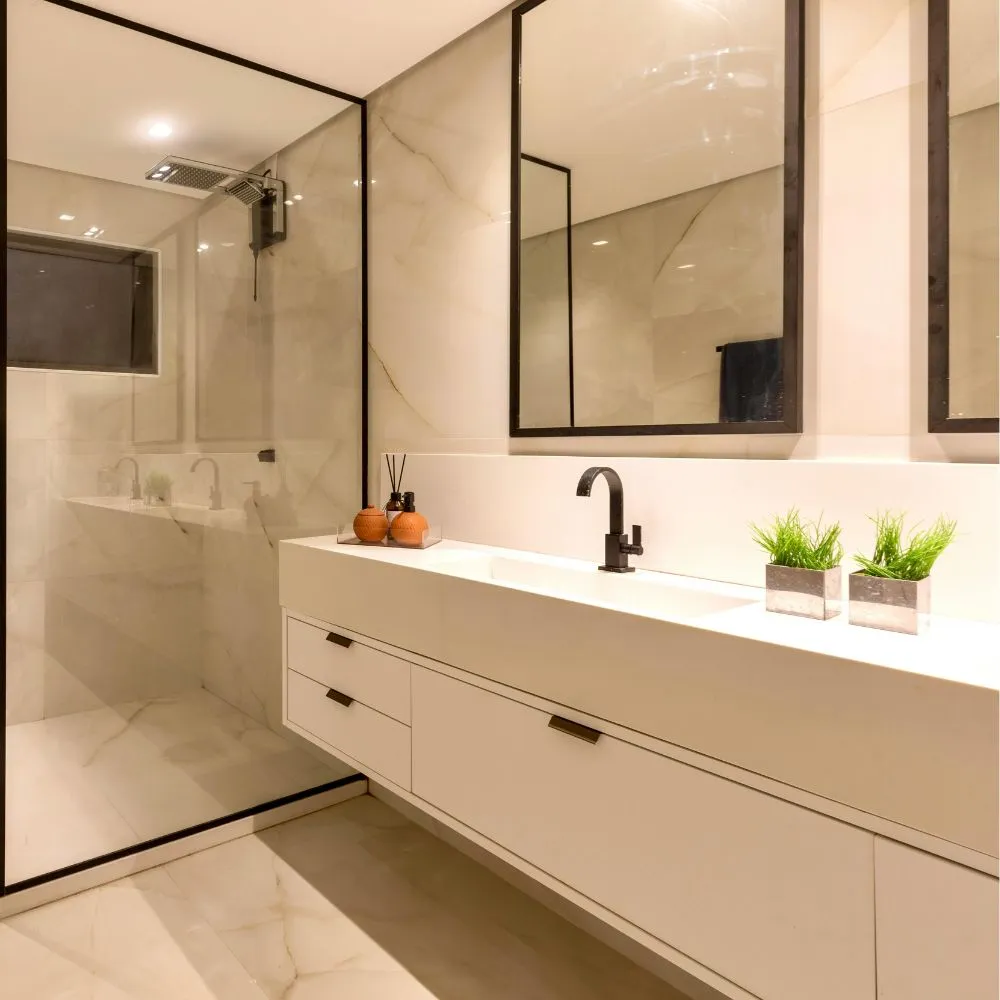
FAQ
Do accessibility modifications have to look clinical or institutional?
Not at all, and this is one of the most common concerns we hear from homeowners in Geelong. When accessibility features are designed into the bathroom from the beginning rather than bolted on as an afterthought, they blend seamlessly into a modern, well-finished space. Grab rails now come in brushed nickel, matte black, and chrome finishes that match contemporary tapware. Level-entry showers and comfort-height toilets are standard features in high-end bathrooms regardless of accessibility needs. Our goal is always a room that looks intentional and stylish while functioning safely for whoever is using it.
Can we modify our existing bathroom or does it need to be a full renovation?
It depends on the scope of what is needed. Some modifications, such as installing grab rails into existing noggins, fitting a raised toilet seat, or replacing tapware with lever-style handles, can be done without a full renovation. However, more significant changes like converting a shower recess to a level-entry design, widening a doorway, or reconfiguring the floor layout do require more substantial work. When you contact us we will assess what is already in place and give you an honest picture of what is achievable within your existing bathroom versus what would require a fuller renovation.
How do you make sure grab rails are actually safe and won't pull out of the wall?
This is critical and something we take seriously on every job. Grab rails must be fixed into structural noggins inside the wall framing, not just into tiles or plasterboard, which cannot support the load of a person putting their full weight through a rail. Where noggins are not already in the right position, we install additional timber blocking before the walls are tiled so the rails end up exactly where they need to be for the individual using the room. Every rail we fit is designed to bear significant force and we never cut corners on the structural side of this work.
What is the difference between a level-entry shower and a standard shower recess?
A standard shower recess has a raised hob or step at the entry, which can be anywhere from 50 to 150 millimetres high. That step is a genuine fall hazard and a complete barrier for anyone using a wheelchair or walking frame. A level-entry shower has no step at all — the floor transitions flush from the bathroom floor into the shower floor, with the fall to the waste managed through the gradient of the tiles. We use a low-profile shower base or a specifically graded tile bed to achieve this. The result is a shower that is easy and safe to enter from any position, whether walking, using a mobility aid, or transferring from a wheelchair.
We are renovating ahead of a family member moving in who uses a wheelchair. What clearances do we need to plan for?
For a wheelchair user, the key numbers to plan around are a 1500 millimetre turning circle within the bathroom, a doorway opening of at least 900 millimetres, and a clear floor space of at least 800 millimetres beside the toilet for a side transfer. The shower needs to be large enough to enter and manoeuvre within, which typically means a minimum of 1500 millimetres in at least one direction. Under-bench knee clearance at the vanity and correctly positioned grab rails at the shower, toilet, and entry also make a significant difference. We plan all of these dimensions around the specific person who will be using the room rather than applying a generic template.
Does the size of our existing bathroom limit what accessibility modifications are possible?
Smaller bathrooms do present challenges, but there is usually more that can be done than homeowners expect. Reconfiguring the layout, removing a separate bath that is no longer used, or borrowing space from an adjoining room or hallway can all open up a bathroom considerably. In Geelong we work across a wide range of home styles and sizes, from older homes with compact original bathrooms to newer builds, and we have found practical solutions in most situations. The honest answer is that we need to look at the specific space before we can tell you what is and is not achievable.
Are there any funding programs available to help cover the cost of accessibility modifications in Victoria?
There are programs available in Victoria that may assist depending on your circumstances, including the Home and Community Care Program for Younger People, the National Disability Insurance Scheme for eligible participants, and some supports through the Commonwealth Home Support Programme for older Australians. A local occupational therapist can assess your needs and provide documentation that supports a funding application, and we are experienced in working alongside occupational therapists when their recommendations need to be translated into a practical renovation scope. We recommend speaking with your care provider or GP as a starting point to understand what you may be eligible for.
How long does an accessibility bathroom renovation typically take to complete?
The timeframe depends on the extent of the work involved. A renovation that includes a new level-entry shower, updated flooring, repositioned grab rails, and a comfort-height toilet suite will generally take longer than a straightforward cosmetic update because of the structural and waterproofing work involved. We will give you a clear timeline before work begins so you can plan for the disruption, and we are mindful that for people with mobility needs, being without a functioning bathroom even for a short period requires careful management. We discuss staging and temporary arrangements with every client as part of the planning process.