
Bathroom Floor Heating Geelong
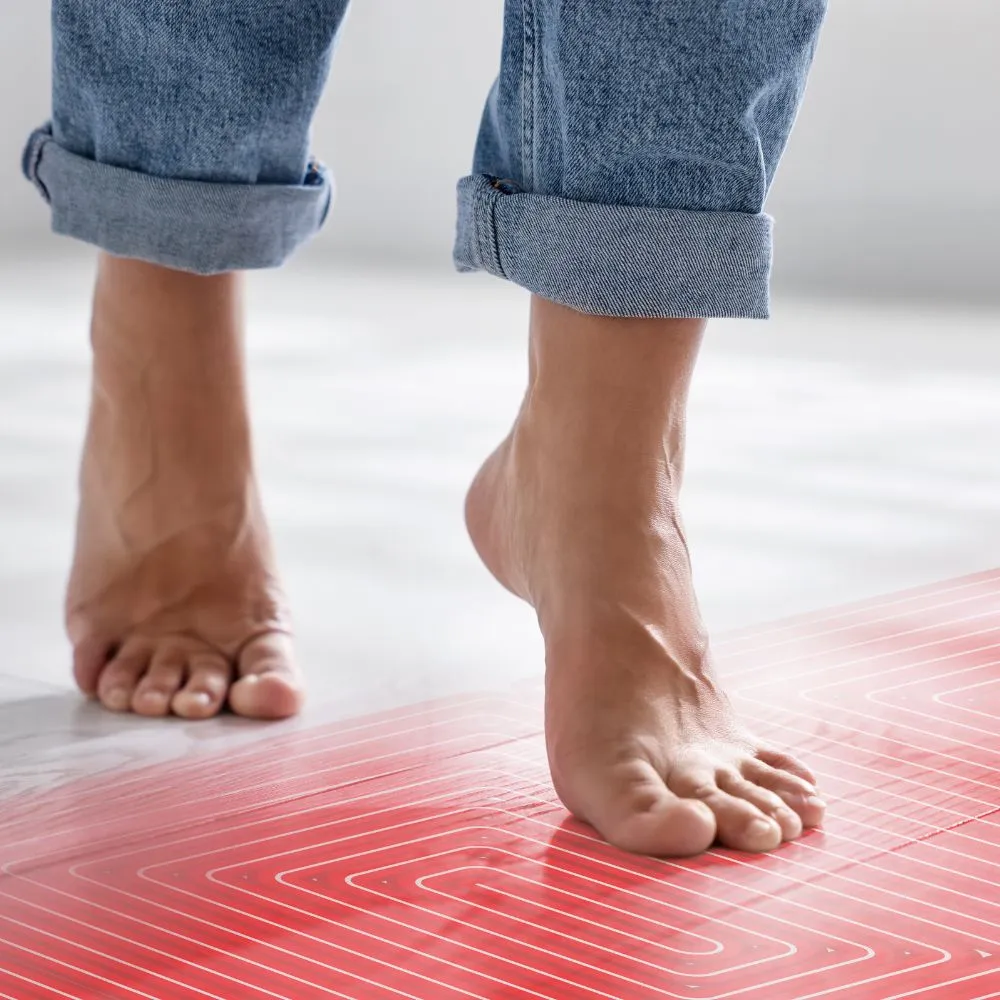
We install two main types of radiant floor heating in bathroom renovations, and for most homes in Geelong the electric system is the right choice. Electric in-slab and under-tile heating works by running resistance cables or pre-spaced cable mats across the floor before the tiles go down. Cable mats come rolled on a fibreglass mesh and are ideal for straightforward rectangular bathrooms, while loose cables give us the flexibility to work around irregular shapes, step-ins, and freestanding bath positions. Either way, the heating element is embedded in a bed of tile adhesive and thin-set mortar, sitting just beneath the finished tile surface. A hydronic system, which circulates warm water through PEX tubing connected to a boiler, is something we install for larger whole-home projects or new builds where a central heat source is already part of the plan, but for a bathroom renovation it adds considerable complexity and cost without a meaningful benefit over the electric alternative.
Before a single cable goes down, the subfloor has to be right, and that preparation work is a significant part of what we do. We inspect for any soft spots, rot, or movement, level out any dips with floor levelling compound, and confirm the floor has enough rigidity to support tile without flexing. Over the heating element and beneath the tile adhesive we install a thermal break underlayment, often an uncoupling membrane such as Schluter DITRA-HEAT, which does two jobs at once. It reflects heat upward into the tile rather than letting it bleed down into the subfloor, which keeps running costs down, and it decouples the tile from any minor structural movement so you do not end up with cracked grout lines two winters down the track. This is particularly relevant in older homes across suburbs like Newtown and Belmont where timber subfloors have had decades to move and settle.
Enquire Now!The thermostat and electrical circuit are just as important as the heating element itself, and we treat them accordingly. The system runs on a dedicated circuit with GFCI protection, which is a mandatory requirement in wet areas under Australian wiring standards, and we size the circuit breaker to suit the wattage of the specific installation. The thermostat gets a floor sensor probe installed between the cable runs and an air sensor in the room, so it is reading both the tile surface temperature and the ambient temperature at the same time. We fit programmable and WiFi-enabled thermostats as standard because that is what makes the running costs genuinely modest. You set it to warm up before your alarm goes off and switch off once the household is out the door, and because a bathroom is a small zone, you are not heating a large volume of air to make it work. That combination of a well-insulated installation and a sensible programme is what keeps the electricity draw reasonable through a Victorian winter.
The sequencing of the installation matters, and it has to be coordinated correctly within the broader bathroom renovation. The heating element goes in after subfloor preparation and waterproofing but before any tiling begins, and the thermostat wiring is run at the same time the rest of the rough-in electrical work is done. Once the cables are laid out to our plan, we test the circuit resistance with a multimeter and record the readings before anything gets covered over. That test is not optional. If a cable is damaged after the mortar and tile have gone down, it is a costly problem, so we verify everything is reading within the manufacturer's specification while we still have access. The tile adhesive is then combed carefully over and between the cables without disturbing their spacing, making sure there are no air voids underneath, which can create hot spots and shorten the element's life. The tile and grout go on once the mortar has cured, and the thermostat is wired up and commissioned as one of the final steps before handover.
Porcelain and ceramic tile are the best performing floor coverings over a heated system because they conduct and hold warmth efficiently, which is why the two tend to go together in bathroom renovations. If a client wants a different finish, we check compatibility before the heating goes in rather than after. Luxury vinyl plank rated for use over radiant heat is a workable option, and some engineered timber products are suitable with care, but we will always confirm what the manufacturer permits before we commit to a combination. For homeowners from Leopold through to Torquay considering this as part of a full bathroom renovation, the floor heating integrates into the build without adding meaningful height to the finished floor, which means door clearances and transition strips to adjoining rooms are straightforward to manage. It is consistently the feature that clients tell us they could not imagine going without once they have lived with it through their first Geelong winter.
Enquire Now!
FAQ
Does floor heating work as the only heat source in a bathroom, or does it need to work alongside something else?
For most bathrooms in Geelong it works comfortably as the sole heat source. Bathrooms are small, well-enclosed rooms, and an electric under-tile system running at the right wattage per square metre will bring the space to a comfortable temperature on its own. That said, if the bathroom is particularly large, has high ceilings, or sits on the south side of the home with poor insulation in the walls, we will talk through whether a heated towel rail or supplementary heat source makes sense alongside it. For a standard ensuite or main bathroom, the floor heating alone is generally enough.
How much will it add to my electricity bill running through a Geelong winter?
Running costs are modest for a well-installed system on a sensible programme, and that is not marketing language. A typical bathroom floor heating installation draws somewhere between 500 and 1500 watts depending on the size of the space, and because it only runs on the schedule you set, the actual hours of operation per day are limited. The programmable thermostat is doing real work here. If it is warming the floor for an hour in the morning and an hour in the evening, the consumption is genuinely small. We cannot quote you an exact dollar figure because electricity tariffs vary and usage patterns differ, but homeowners who ask us after their first winter are consistently surprised by how little it adds to their bill.
Can floor heating be installed under any tile we choose, or does it limit our options?
It works best under ceramic and porcelain tile, which are excellent conductors and hold warmth well, and those are the most common choices in bathroom renovations anyway. Natural stone works well too. Where it gets more complicated is with luxury vinyl plank, engineered timber, or laminate finishes. Some products in those categories are rated for use over radiant heat and some are not, so we check the manufacturer specifications before anything goes down. We would rather have that conversation at the planning stage than discover a compatibility issue once the heating element is already embedded in the floor.
Will the heating system raise the floor height enough to cause problems with doors or adjoining rooms?
In most renovations it is not a problem worth losing sleep over. The heating cables or mat sit within the tile adhesive bed, and the thermal underlayment beneath them adds only a few millimetres in total. We factor the finished floor height into the planning at the start of the job, which means door clearances, transition strips to adjoining hallways, and the height of vanity kickboards are all accounted for before we start. If there is a tight tolerance to work with, we know about it early and can adjust the build-up accordingly rather than discovering it at the tiling stage.
What happens if a cable is damaged after the tiles are laid?
This is the question that underlines why the pre-tile testing step is so important, and it is one we take seriously on every installation. Before any adhesive or tile goes over the heating element, we test the circuit resistance and record the readings. If something is wrong, we find it while we still have full access. Once the tiles are down, a damaged cable is a significant problem because accessing it means lifting tiles. It does happen occasionally on sites where other trades are working around a freshly laid floor, which is why we make sure the system is tested, documented, and protected before we hand that part of the site over. Manufacturers also provide guidance on the expected lifespan of correctly installed elements, which for quality products is measured in decades rather than years.
Do you need council approval or an electrical permit to install floor heating in Geelong?
The electrical work associated with a floor heating installation requires a licensed electrician and must be inspected and certified under Victorian electrical safety regulations. That is not optional and we do not treat it as such. Whether the broader bathroom renovation requires a building permit depends on the scope of work involved, but the electrical component has its own compliance pathway regardless. We coordinate the licensed electrical work as part of the installation so the certification and inspection side of things is handled correctly from the start.
Can floor heating be added to a bathroom that has already been tiled, or does it only work in a full renovation?
Retrofitting floor heating into an already tiled bathroom means lifting the existing tiles, which in practice makes it a more involved job than installing it during a renovation when the floor is already being opened up. It is not impossible, but the cost and disruption are higher because you are effectively doing a partial renovation anyway. The reason we consistently recommend including floor heating when a bathroom renovation is already planned is that the timing is ideal. The subfloor is being prepared, the tiling is being done fresh, and the electrical rough-in is already underway. Adding the heating system at that point is straightforward and cost-effective in a way that coming back later simply is not.
Is the system safe in a wet area like a bathroom?
Yes, provided it is installed correctly, and correct installation in a wet area has specific requirements that go beyond just laying the cables. The circuit must have GFCI protection, which is a mandatory requirement under Australian wiring standards for wet areas, and the system must be installed by a licensed electrician who understands those requirements. The heating element itself is designed for wet area use and is fully embedded within the mortar and tile, so it is not exposed to water in normal use. The waterproofing of the bathroom is done as part of the broader renovation before the heating system goes in, so the two work together rather than in conflict.