
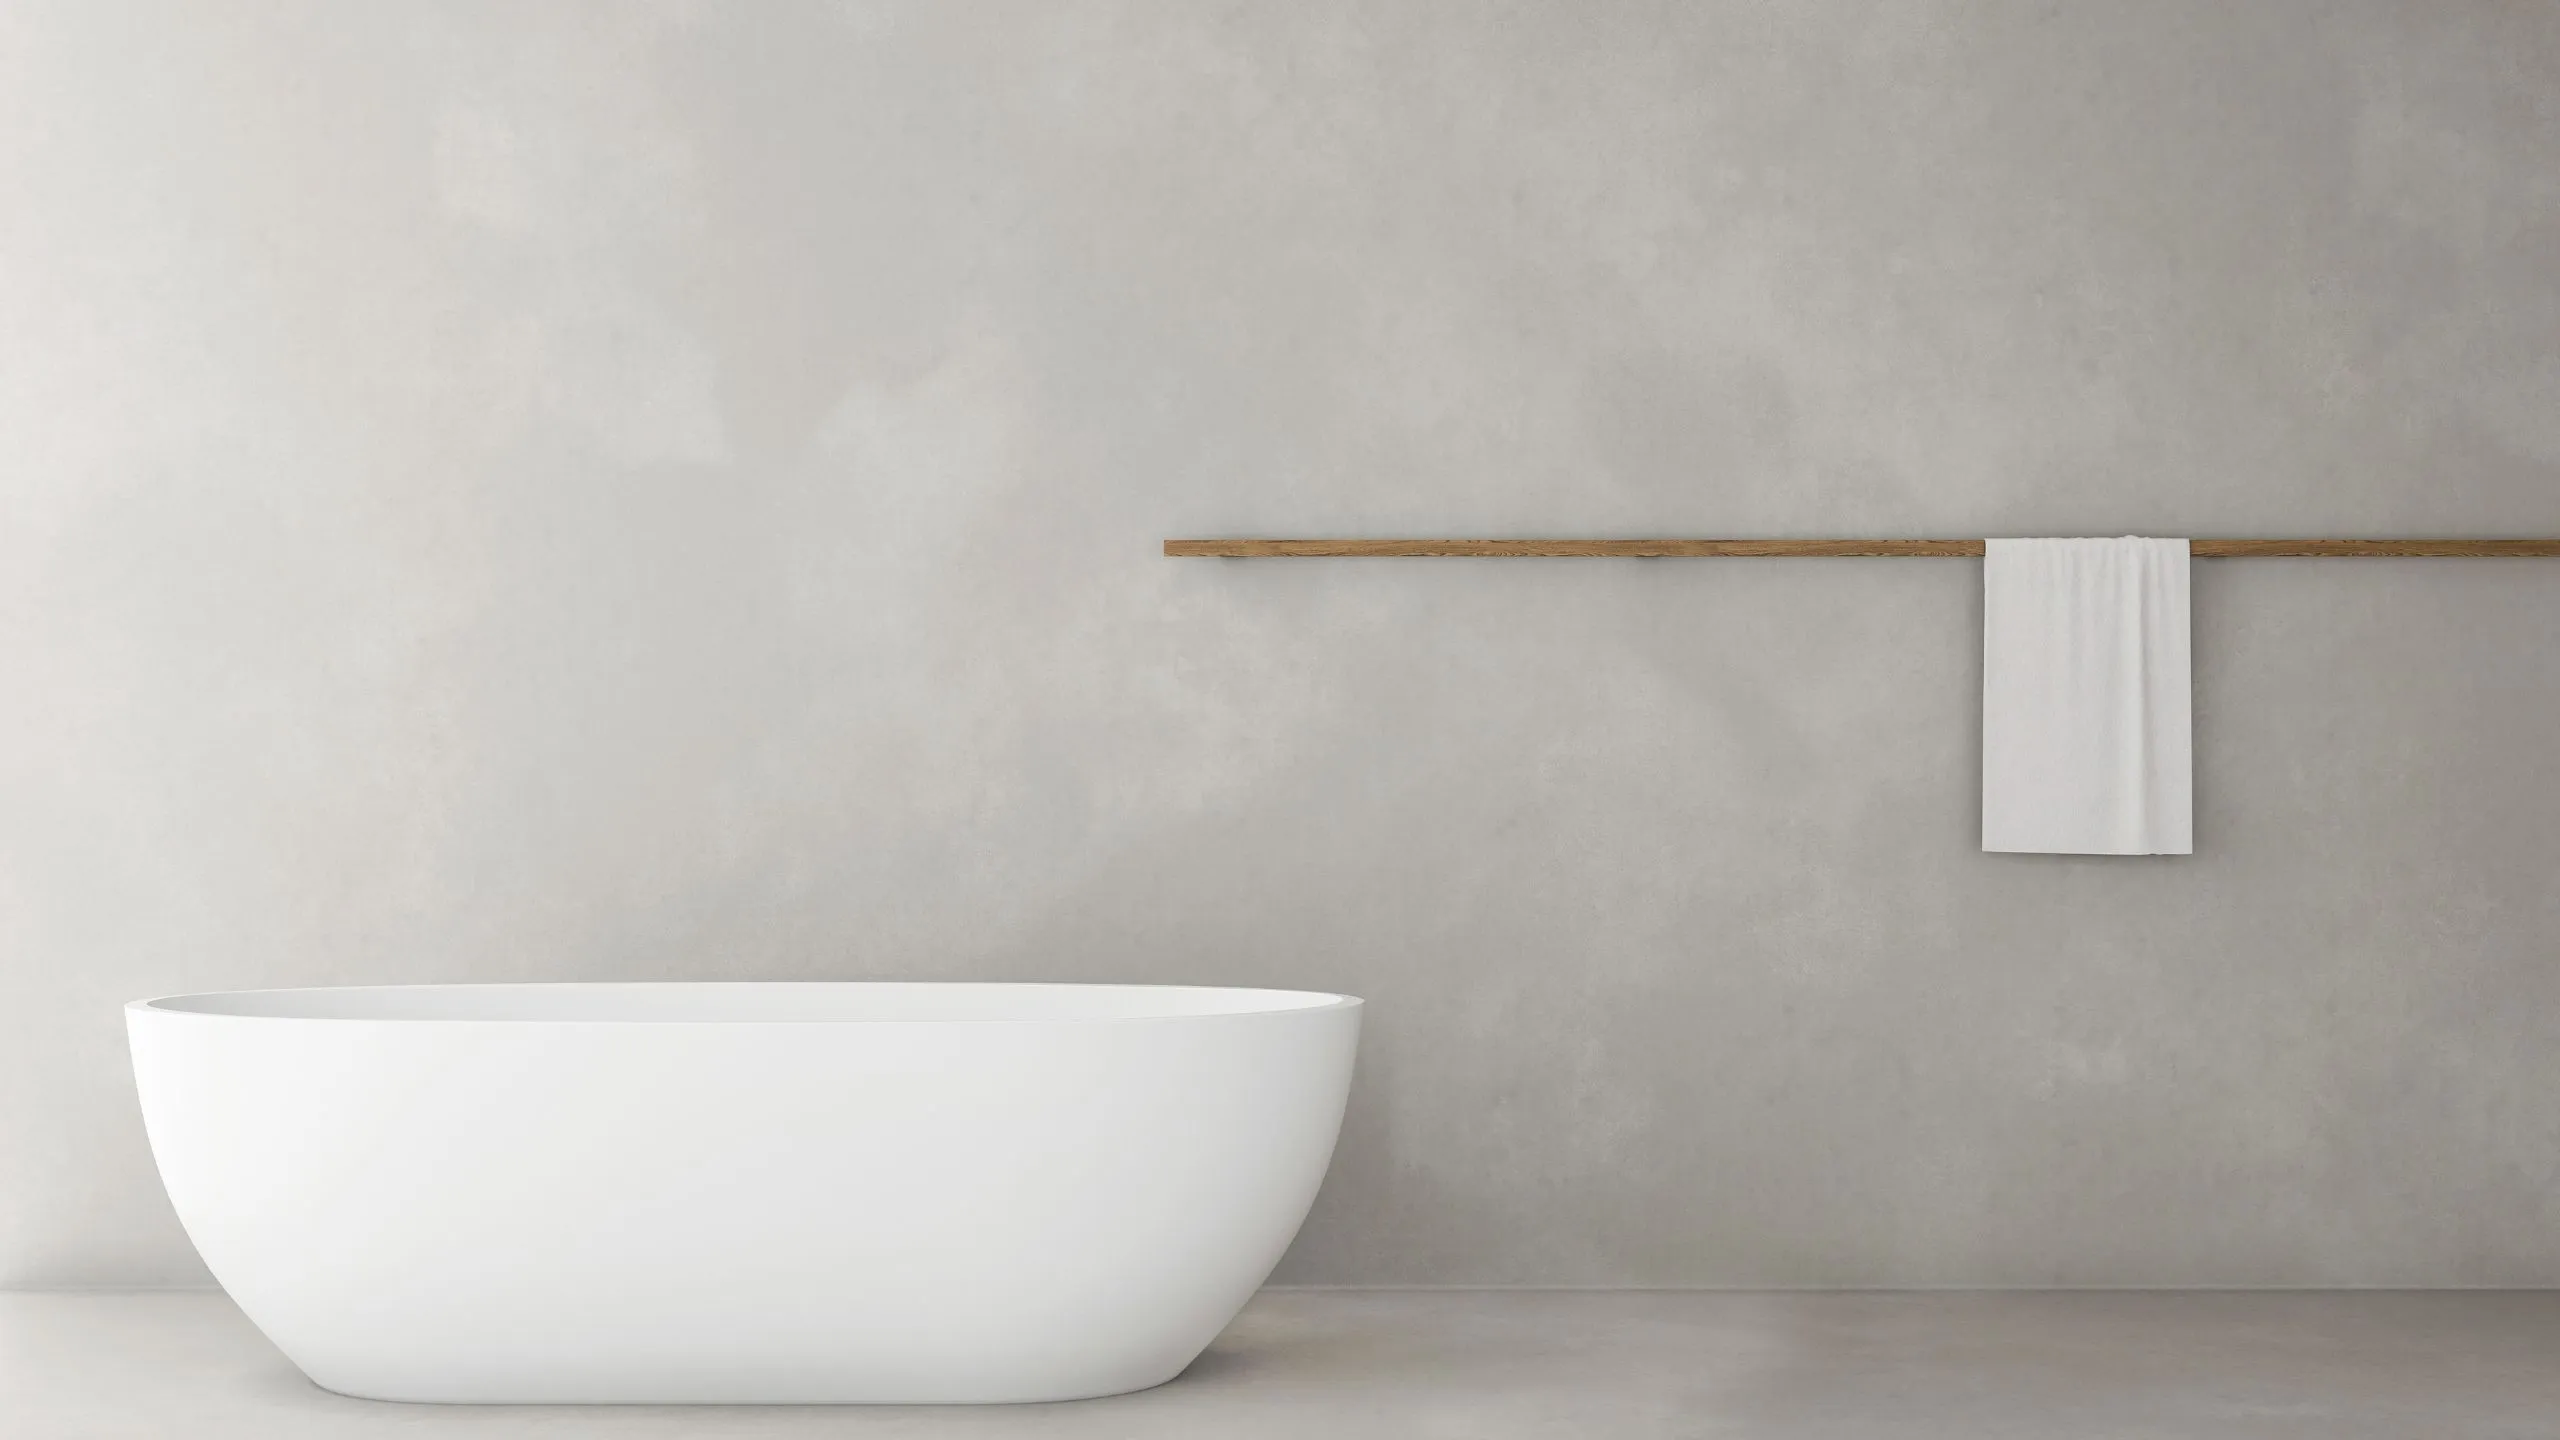
Bathtub Installations Geelong
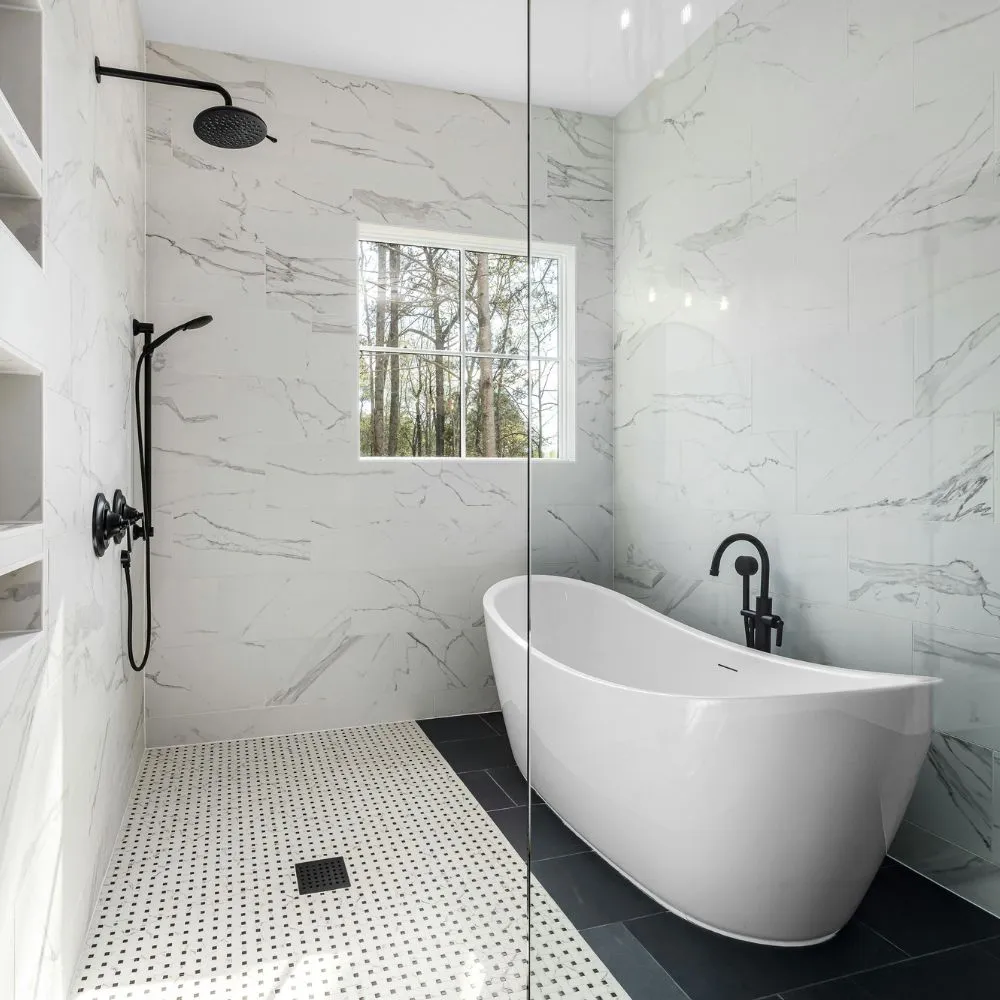
Before we touch a single fitting, we spend time on the planning side of the job — confirming the tub type and material, checking the rough-in dimensions, and making sure the drain location and supply line positions are all mapped out correctly. Whether you are going with a standard alcove tub, a drop-in, or a freestanding statement piece, each option has its own structural and plumbing requirements, and getting those details sorted at the start saves a lot of grief later. We also handle any necessary permits and make sure all plumbing work meets the relevant Australian standards and local building codes, so the job is done properly from a compliance standpoint as well as a practical one.
Demolition and structural preparation is where a lot of the hidden work happens. We disconnect and remove the existing bath, including the supply lines, drain assembly, and any surrounding tile or panelling, and once everything is stripped back we take a close look at what is underneath. Subfloor rot, water damage, and weakened framing are more common than most homeowners expect, particularly in older Geelong homes, and we repair or replace whatever needs attention before anything new goes in. Where a heavier bath is going in — cast iron or stone resin, for example — we assess whether the floor joists need additional support to carry the load safely, and we add blocking between studs at this stage to support grab bars, hardware, and the surround that comes later.
Enquire Now!The rough-in plumbing work covers the drain and waste pipework, the P-trap, the overflow connection, and the hot and cold supply lines, all of which need to be positioned precisely before walls are closed up. We install the valve body — whether that is a pressure-balancing valve or a thermostatic mixing valve — secured properly to the framing, and all supply lines are pressure-tested before we move on. For freestanding baths, supply lines often come up through the floor to feed a floor-mounted mixer, which is something we plan for well in advance rather than trying to retrofit later. Getting the fall right on the drain pipework is one of those details that matters enormously long-term, and we take care to set it correctly every time.
Waterproofing is a non-negotiable part of a bath installation done properly. We use cement board or foam waterproof panelling in place of standard plasterboard in the wet zone, tape all joints correctly, and apply a quality membrane — liquid-applied or sheet-based — over the entire area, paying particular attention to corners and floor-to-wall transitions where water is most likely to find a way through. Once the tub itself is set and levelled, we connect the drain assembly with the correct sealing and fit the overflow plate and linkage before making the final connection to the waste below the floor. Freestanding baths are secured through the drain connection and, where needed, floor anchors, while alcove tubs are fixed through the nail flange into the wall studs.
The wall finish, whether that is full tiling, large-format stone-look panels, or a prefabricated surround, is installed over the waterproofed substrate using the right adhesive for the surface and application. Tile layout is planned carefully so cuts fall in sensible places, niche recesses are finished neatly, and all exposed edges are treated with proper trim rather than raw cuts. Every internal corner where walls meet, and where the tub meets the wall, is sealed with flexible silicone caulk rather than grout — this is important because even a well-supported bath has a small amount of movement under load, and grout in those corners will crack. A properly installed bath with sound waterproofing, correct drainage, and quality finishes adds genuine comfort and lasting value to your home, and that is exactly the standard we hold ourselves to on every renovation we take on in Geelong.
Enquire Now!
FAQ
Do I need a permit to replace a bathtub in Geelong?
In most cases, a straight swap where the new tub goes in the same position as the old one is considered like-for-like replacement and may not require a permit. However, if we are moving the drain, relocating supply lines, or making structural changes to the framing, a permit is likely required under Victorian building regulations. We assess this at the planning stage and make sure everything is handled correctly so you are not left with unlicensed work that causes problems down the track.
Can a freestanding bath go into any bathroom, or are there specific requirements?
Freestanding baths are very popular in Geelong renovations right now, but they do have real practical requirements that not every bathroom can meet. You need adequate clear floor space around the tub, a floor-mounted mixer or wall-mounted tap positioned correctly, and supply lines that come up through the floor rather than through a wall. We will assess your bathroom honestly and tell you whether a freestanding bath is genuinely workable in your space, rather than just telling you what you want to hear.
How do you handle subfloor damage found during the removal of the old bath?
It is quite common in older Geelong homes to find water damage, rot, or soft spots in the subfloor once the old tub comes out, particularly around the drain area and along the tub edge where water has been sitting over many years. We do not simply install over the top of damaged material. We cut out the affected sections and replace them with structurally sound material, repair or sister any compromised floor joists, and only proceed once the base is solid and level. This adds time but it is the only way to ensure the new installation lasts.
What is the difference between a spa bath and a standard bath installation, and do you install both?
A spa bath looks similar to a standard bath but includes a pump and jet system that requires a dedicated electrical connection in addition to the standard plumbing. This means an electrician needs to be involved alongside the plumbing work, and the installation needs to meet specific safety requirements around water and electricity in the same space. We install both standard baths and spa baths and coordinate the electrical provisions as part of the job, so you are not left trying to organise separate trades to finish the work.
How long does a bathtub installation typically take as part of a bathroom renovation in Geelong?
The installation of the bath itself, including setting, levelling, connecting the waste and supply lines, and completing the surround, generally takes two to four days depending on the complexity of the job and the finish chosen. If there is subfloor repair, additional framing work, or a spa bath electrical fit-off involved, that adds time. We give you a realistic timeline before work starts so you can plan around the bathroom being out of use, and we work efficiently to minimise disruption to your household.
Is a mortar bed necessary under a new bathtub, and will you use one?
Whether a mortar bed is needed depends on the type of tub being installed. Heavier baths made from cast iron or stone resin, and some acrylic models, benefit from a mortar bed or expanding foam base beneath them to provide full and even support across the base of the tub. Without this, the tub can flex under load, which puts stress on the drain connection and can lead to cracking in the surrounding tiles over time. We follow the manufacturer's specifications for each tub we install and apply a mortar bed or foam support wherever it is recommended.
What waterproofing do you use around the bath area, and why does it matter?
Waterproofing around a bath is one of the most important parts of the installation and one of the most commonly done poorly in older bathrooms. We use cement board or waterproof foam panelling in place of standard plasterboard in the wet zone, apply a quality waterproof membrane over all surfaces, and reinforce corners and floor-to-wall transitions where water is most likely to penetrate. All internal corners are finished with flexible silicone rather than grout to allow for the small amount of movement that occurs when the tub is loaded with water. Done correctly, this protects the structural integrity of your bathroom for many years.
Can you match the new bath surround tiling to the rest of our bathroom renovation?
Absolutely. Where the bath installation is part of a broader bathroom renovation, we plan the tile layout across the whole room so that grout lines align, patterns flow consistently, and the finished result looks cohesive rather than like separate jobs done at different times. We also take care of niche recesses, edge trim, and any feature tile work around the bath area so that the surround feels like an intentional part of the overall design rather than an afterthought.