
Shower Installations Geelong
A shower installation covers far more ground than most Geelong homeowners expect when they first start planning a bathroom renovation. Before a single tile goes up, we work through the planning and design phase carefully, confirming the layout, minimum dimensions, ceiling height, door clearance, and proximity to existing plumbing. Getting these decisions right at the start saves significant cost and disruption later. We also handle all necessary permits and ensure the work meets current Australian building and plumbing codes, including anti-scald requirements and correct drain sizing, so the finished installation is fully compliant and ready for inspection.
Once the design is locked in, we move into demolition and preparation. We disconnect and remove the existing shower or tub enclosure, strip back the walls to the framing, and take up flooring down to the subfloor. This stage almost always reveals the true condition of the structure underneath, and it is common in older Geelong homes to find rotted framing timbers, deteriorated substrate, or subfloor damage that previous water ingress has caused over many years. We assess everything thoroughly, replace any compromised material, and ensure the subfloor is level, structurally sound, and properly reinforced before any new work begins.
Enquire Now!Rough-in plumbing is completed before the walls are closed up, and this stage sets the foundation for how the shower performs day to day. We install the drain assembly at the correct position and connect it back to the waste line with the appropriate fall, typically a quarter inch per foot, to ensure water moves away freely. Hot and cold supply lines are run in copper or PEX to the correct rough-in heights for the valve, shower head, and any additional outlets such as hand showers or body sprays. We install pressure-balancing or thermostatic valves as required, which maintain a consistent water temperature even when other taps or appliances are running elsewhere in the home.
Waterproofing is where we place particular emphasis, because it is the single most important factor in how long a shower lasts without causing damage to the surrounding structure. We use sheet membrane systems such as Schluter Kerdi or liquid-applied membranes like Laticrete Hydro Ban over a cement board or foam board substrate, depending on what suits the specific installation. Every internal corner, wall-to-floor junction, pipe penetration, and niche recess is treated carefully, as these are the areas most likely to fail in a poorly built shower. Once waterproofing is complete we pressure-test before any tiling begins, which is the same standard we describe on our home page and something we carry through on every job without exception.
The floor system and wall tiling bring the shower together visually and functionally. Depending on the design, we either form a mortar bed floor with a correctly graded pre-slope and waterproof liner, or we install a tile-ready foam base for a faster and equally reliable result. For wall substrates we use moisture-resistant cement board or foam board rather than standard plasterboard, which has no place in a wet area. Tile selection is entirely up to the homeowner, and we regularly work with porcelain, large-format tiles, natural stone, and mosaic floor tiles across Geelong renovations. We can build recessed niches and benches into the walls during framing so they are structurally sound and fully waterproofed, rather than added as an afterthought.
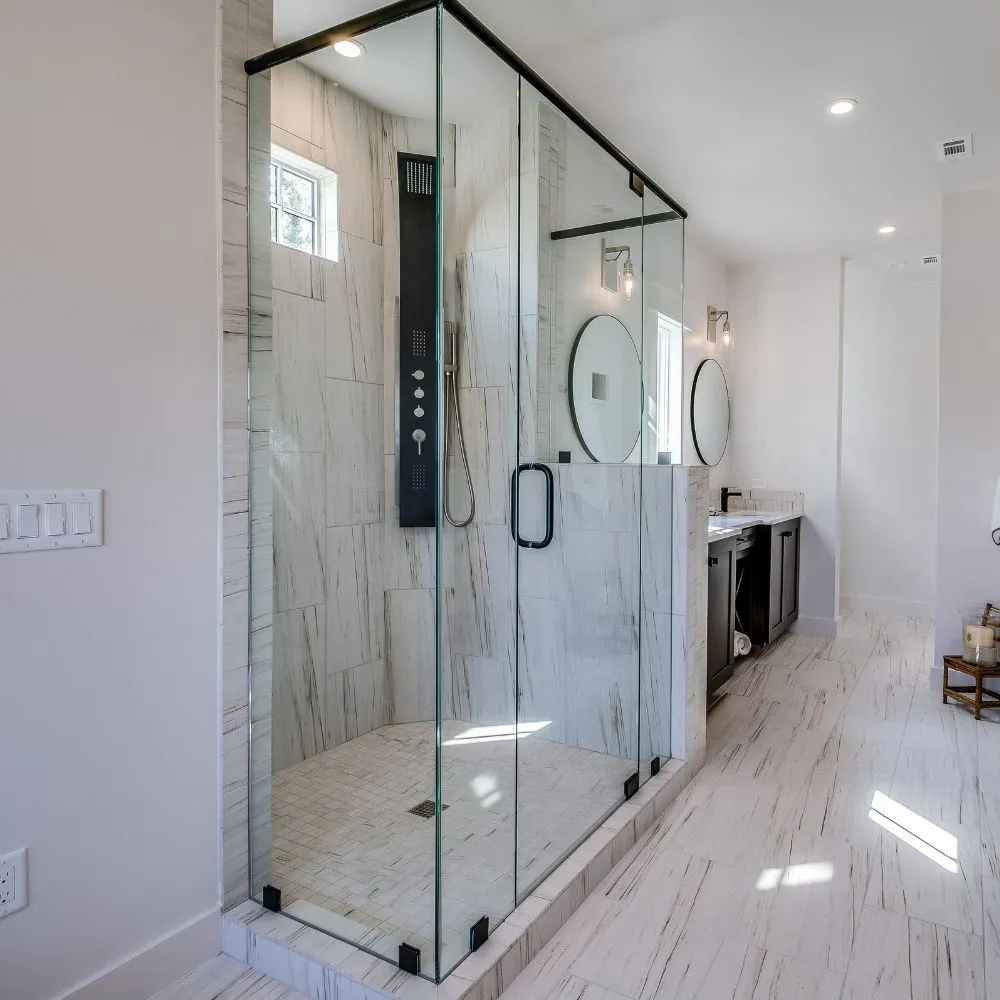
The final stage brings together the screen installation, fixtures, and finishing details. We fit frameless, semi-frameless, or framed screens depending on the brief, with frameless glass being the most requested option in modern renovations because of the way it opens up the space visually and simplifies cleaning. Shower heads, rail kits, dual outlets, and rain heads are connected and tested, silicone is applied neatly at all junctions, and grout is finished consistently across the entire installation. We do a final walkthrough with the homeowner before handover to make sure everything performs as expected and the finish meets the standard we set out to achieve at the beginning of the project.
Enquire Now!
FAQ
How long does a shower installation take as part of a bathroom renovation in Geelong?
For a straightforward shower installation within a larger bathroom renovation, the shower-specific work typically runs across five to eight working days once we account for demolition, rough-in plumbing, waterproofing cure times, tiling, and screen installation. Waterproofing membranes need adequate drying time before we tile over them, and that cannot be rushed without compromising the result. If we uncover subfloor rot or structural damage during demolition, which is not uncommon in older Geelong homes, allow a little extra time for those repairs before we proceed.
Do we need a building permit for a shower installation in Geelong?
It depends on the scope of work. If we are relocating plumbing, moving walls, or making structural changes, a permit is generally required through the relevant local authority. Work that stays within the existing footprint and does not involve drainage relocation often falls under non-notifiable plumbing work, though a licensed plumber must still complete and certify it. We assess what is required at the quoting stage and make sure everything is compliant before we start, so there are no surprises at the end.
What is the difference between a frameless, semi-frameless, and framed shower screen, and which one should we choose?
A framed screen has aluminium channelling around the full perimeter of the glass, which makes it the most affordable option and reasonably durable, though the hardware can collect soap scum and require more upkeep. A semi-frameless screen removes most of the frame but retains a header rail or side channel for structural support. A frameless screen uses thicker toughened glass held by minimal hardware, with no surrounding frame at all. Frameless has become the standard request across most Geelong renovations we work on because it makes a bathroom feel more open, suits both contemporary and classic tile choices, and is the easiest to keep clean. That said, the right choice depends on your budget and the overall look you are going for, and we are happy to talk through the options during the quoting process.
How do we know if our existing shower has a waterproofing problem before we renovate?
Common signs include grout that cracks or keeps coming away, tiles that sound hollow when tapped, soft or springy flooring near the shower base, paint bubbling on an adjacent wall, or a persistent musty smell in the bathroom. In older Geelong homes we also sometimes find that the original shower was built with standard plasterboard rather than a proper waterproof substrate, which fails over time regardless of how well it was tiled. When we strip back an existing shower during renovation we inspect everything thoroughly and will not close walls back up until we are confident the new waterproofing system is correctly installed and tested.
Can we tile over an existing shower base rather than replacing it?
In most cases we would not recommend it. Tiling over an existing base assumes the substrate and waterproofing underneath are still sound, and once we open up the area during renovation we frequently find that is not the case. Adding a new tile layer also raises the floor height, which can create issues with the drain height, screen threshold, and the transition to the surrounding floor. It is nearly always better to remove the existing base entirely, inspect what is underneath, and install a new correctly graded mortar bed or tile-ready foam base with a fresh waterproofing membrane. It costs more upfront but avoids doing the same job twice.
What drain options are available for a new shower in Geelong, and does it affect the tile layout?
The three most common options are a centre drain, a corner drain, and a linear channel drain. A centre drain is the traditional choice and works well with most tile sizes. A corner drain is a good space-saving option and suits square or rectangular tiles laid with a two-way slope toward the corner. A linear drain runs along one wall and requires the entire floor to slope in a single direction toward it, which suits large-format tiles particularly well because you avoid the awkward cuts and multiple slope changes a centre drain can create with bigger tiles. The drain position needs to be decided before rough-in plumbing, so it is one of the first conversations we have during the planning stage.
Can we add a niche or bench to an existing shower during a renovation?
Yes, and a renovation is the ideal time to do it because we are already opening up the walls. A niche is framed between wall studs before the substrate and waterproofing go on, so it becomes a fully integrated and waterproofed recess rather than a surface-mounted addition. A bench can be built from a timber or steel frame clad in cement board and tiled to match the rest of the shower. Both additions need to be planned before the waterproofing stage so they are treated as part of the same system, not as an afterthought. We regularly include niches and benches in shower installations across Geelong and they are worth considering if you want the space to be both practical and well finished.
How do we maintain a new shower to protect the waterproofing and keep it looking good long term?
The most important thing is to keep the silicone junctions in good condition, particularly at the wall-to-floor corners and around the screen. Silicone does not last forever and should be inspected every few years and replaced when it starts to crack, peel, or go mouldy rather than leaving it until water finds its way behind the tiles. Regular cleaning with a non-abrasive product will protect grout and prevent soap scum from building up on the glass and tile surfaces. If you have natural stone tiles, periodic sealing is also necessary. Good ventilation matters too, so running the exhaust fan during and after every shower reduces moisture buildup and extends the life of the entire installation.